People’s necessities generally show an alteration. A person tends to change the circumstances to adapt to these alterations. Thus, human and environment establish a dynamic relationship which changes and transforms each other. The notion of flexibility expresses the context of adapting to different situations and conditions. The idea of flexibility is an important factor to make this dynamic relationship between human and environment possible. The word “flexibility”, has many meanings in usage with reference to varied associations, as Schneider and Till states, that is “a shock absorber, there to soak up the dynamics of living” (2007, p. 5). Nowadays, in view of all this information, the flexibility which is an important subject of the architecture, generates different alternatives by designing the spaces itself and its function, and socio-spatial interactions inevitably. As a matter of individuality and social interactions which occur among humans, the environment and the built environment; tangible and intangible responses/provisions should be produced for shifting spatial and social circumstances by creating flexible architectural solutions.
Flexible approaches in the educational context are intangible responses that should be produced for different possibilities and circumstances. To begin with, educational systems can make various contributions to flexibility by different methods for teaching and learning. One of the methods is integration of technological improvements to the education systems. As Marmot indicated, using current technological facilities to provide learning has grown in the last decades and learning process can happen ‘anywhere’ by this way. For example, students from different places of the world get chance to share notions with not only other students but also lecturer at the same time by means of a digital classroom called as HBX Live in Harvard Business School ( 2017, para. 4). Considering the information above, it can be predicted that virtual learning methods allow a changed learning process to take traditional educational methods’ place. As another method, learning individually or collectively affects flexibility in various ways. According to Martin, the Ideo team improved a blended learning model that combines technology-driven individual learning and on group learning led by teacher. Since the team designed classrooms with changeable dimensions by means of sliding walls, one teacher has an opportunity to oversee two classes simultaneously (2014). This blended learning model is a composed group and solo learning. As mentioned by OECD, while group learning contributes to students with increased abilities such as collaboration, teamwork and leadership; individual learning has positive effects to improve autonomy, focus, and responsibility for students’ own learning (2015). Surely, learning individually or collectively even in technology-supported way affects positively the education. In addition to these, flexibilities can be achieved between different education levels. Paker Kahvecioğlu asserts that as a creative climate, the design studio is a place for sharing and clarifying the architectural information for using existing stereotype and templates, besides a productive environment open to use of information falling within the scope of other disciplines, for creating new design knowledge and thoughts and for teamwork. The design studio hosts not only “intellectualization, communication, transition, interaction, sharing and participation”, but also “games and fun” (2007). Similarly, as Layden stated, the vertical studio enables students to learn without year limitations, with the knowledge and abilities from higher levels to lower (2010). In the light of all this information, it can be said that as an interdisciplinary learning place architectural design studio with vertical organization increases interactions and creativity by flexing the year boundaries between students. Consequently, considering new attitudes in educational systems opens new horizons in educational context.
Aside from educational systems as intangible responses for offering flexibility, other flexible approaches can be seen in educational buildings as tangible responses in the educational context. Primarily, changeable spaces indoor of the schools can be provided to pupils for different activities by various arrangements. One way of doing this is the organization of physical conditions to create flexible areas in the building. For example, designing through thinking the possibilities of different light, color, texture, and material types can present various spatialities. According to Cengizkan, Burntwood School has galleries with two-floor height at the end of the corridors. These high galleries can be used as a library, undefined socializing spaces or an interactive theatre. There are also open-air classrooms at the top of the blocks that offers full of daylight and breathing space for the students. “Communication-flexibility, socialization-mobility, dialogue-dynamism, participation-transparency, interaction-permeability” are the main themes of new educational aspects for constructing new educational spaces (2017, p.19). Ideally, architectural transformations can make the school buildings more functional, participative, and dynamic. In addition, flexible areas in the educational building can be organized by means of dimensional architectural decisions. As mentioned by Commission for Architecture and the Built Environment, generating a very flexible building – for instance, with vast amount of transportable partitions – is normally very costly and can only be justified where the changes are likely to be common and crucial. If it is only going to be moved yearly, there is no need to put “in a large, sliding, soundproof partition”. In addition, it is sensible to abstain from structural systems that making it difficult and expensive to move walls and suitable in the future load-bearing cross walls between classrooms. A building with a wooden, concrete or steel frame will usually be more suitable in the future (2007). Considering the information above, it can be said that partitions that could make dimensional changing in the building relate to the usage frequency and material decisions. On the other hand, flexible spaces can be generated also for outdoor of the educational buildings. The material decisions in outdoor design have an important effect to create flexible spaces for student’s leisure time activities. Hoffmann states that Lichtenbergweg Kindergarten for a hundred children was designed for the present, dense population of mature trees stayed largely undamaged, and different playing areas with varied sheltered places and created courtyard conditions. Fittingly to the Saxon education plan, there is a collaboration between architecture and education in the building. Varied spatial experiences and learning environments were created with lots of opportunities for communication, visual references, and views through the building’s interior, as well as exterior spaces (2014). Clearly, it is important that increasing the flexible interactions not only indoor of the buildings but also outdoor of the buildings. It is obvious from the above that schools shaping differently by designers should be flexible to provide changing situations in the educational framework.
Taking all this into consideration, it can be said that, as solutions related with the issue of flexibility for architecture have critical importances. Considering education systems and educational buildings with outdoor and indoor should be shaped differently to respond changing situations. Since today’s world is getting complex and fast, the requirements of adapting to daily life is increasing. Thus flexible spaces is a lot more issue than before and it seems that it will become even more important in the future. For that reason, possibilities of flexible spatialities should be reconsidered and be understood to reproduce new kind of opportunities by using our experiences. Further research into the roles of flexibility about both spatial and social issues in many aspects are recommended to exploring new horizons of their particular potentials.
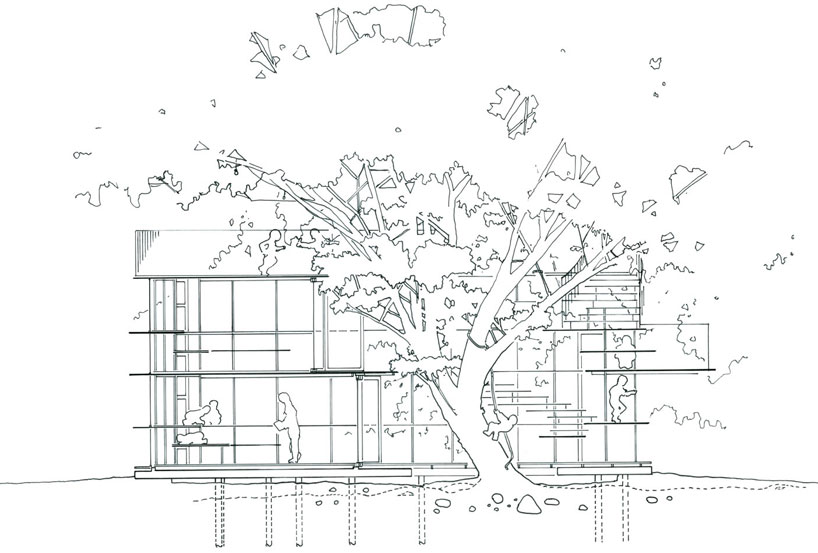
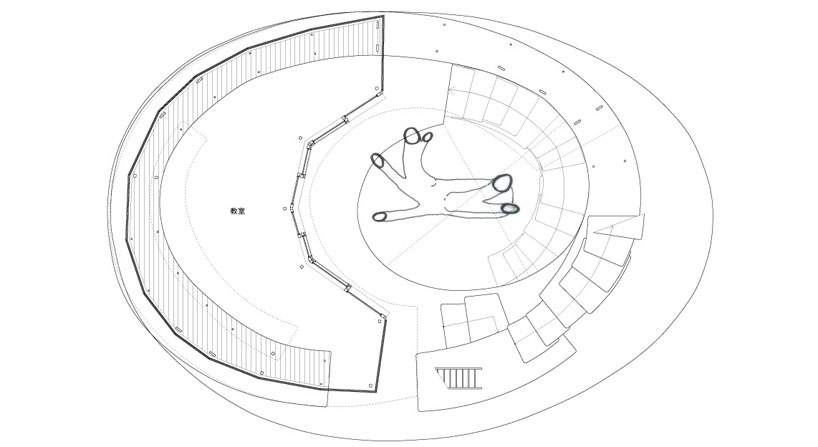
Fuji Kindergarten | Tezuka Architects
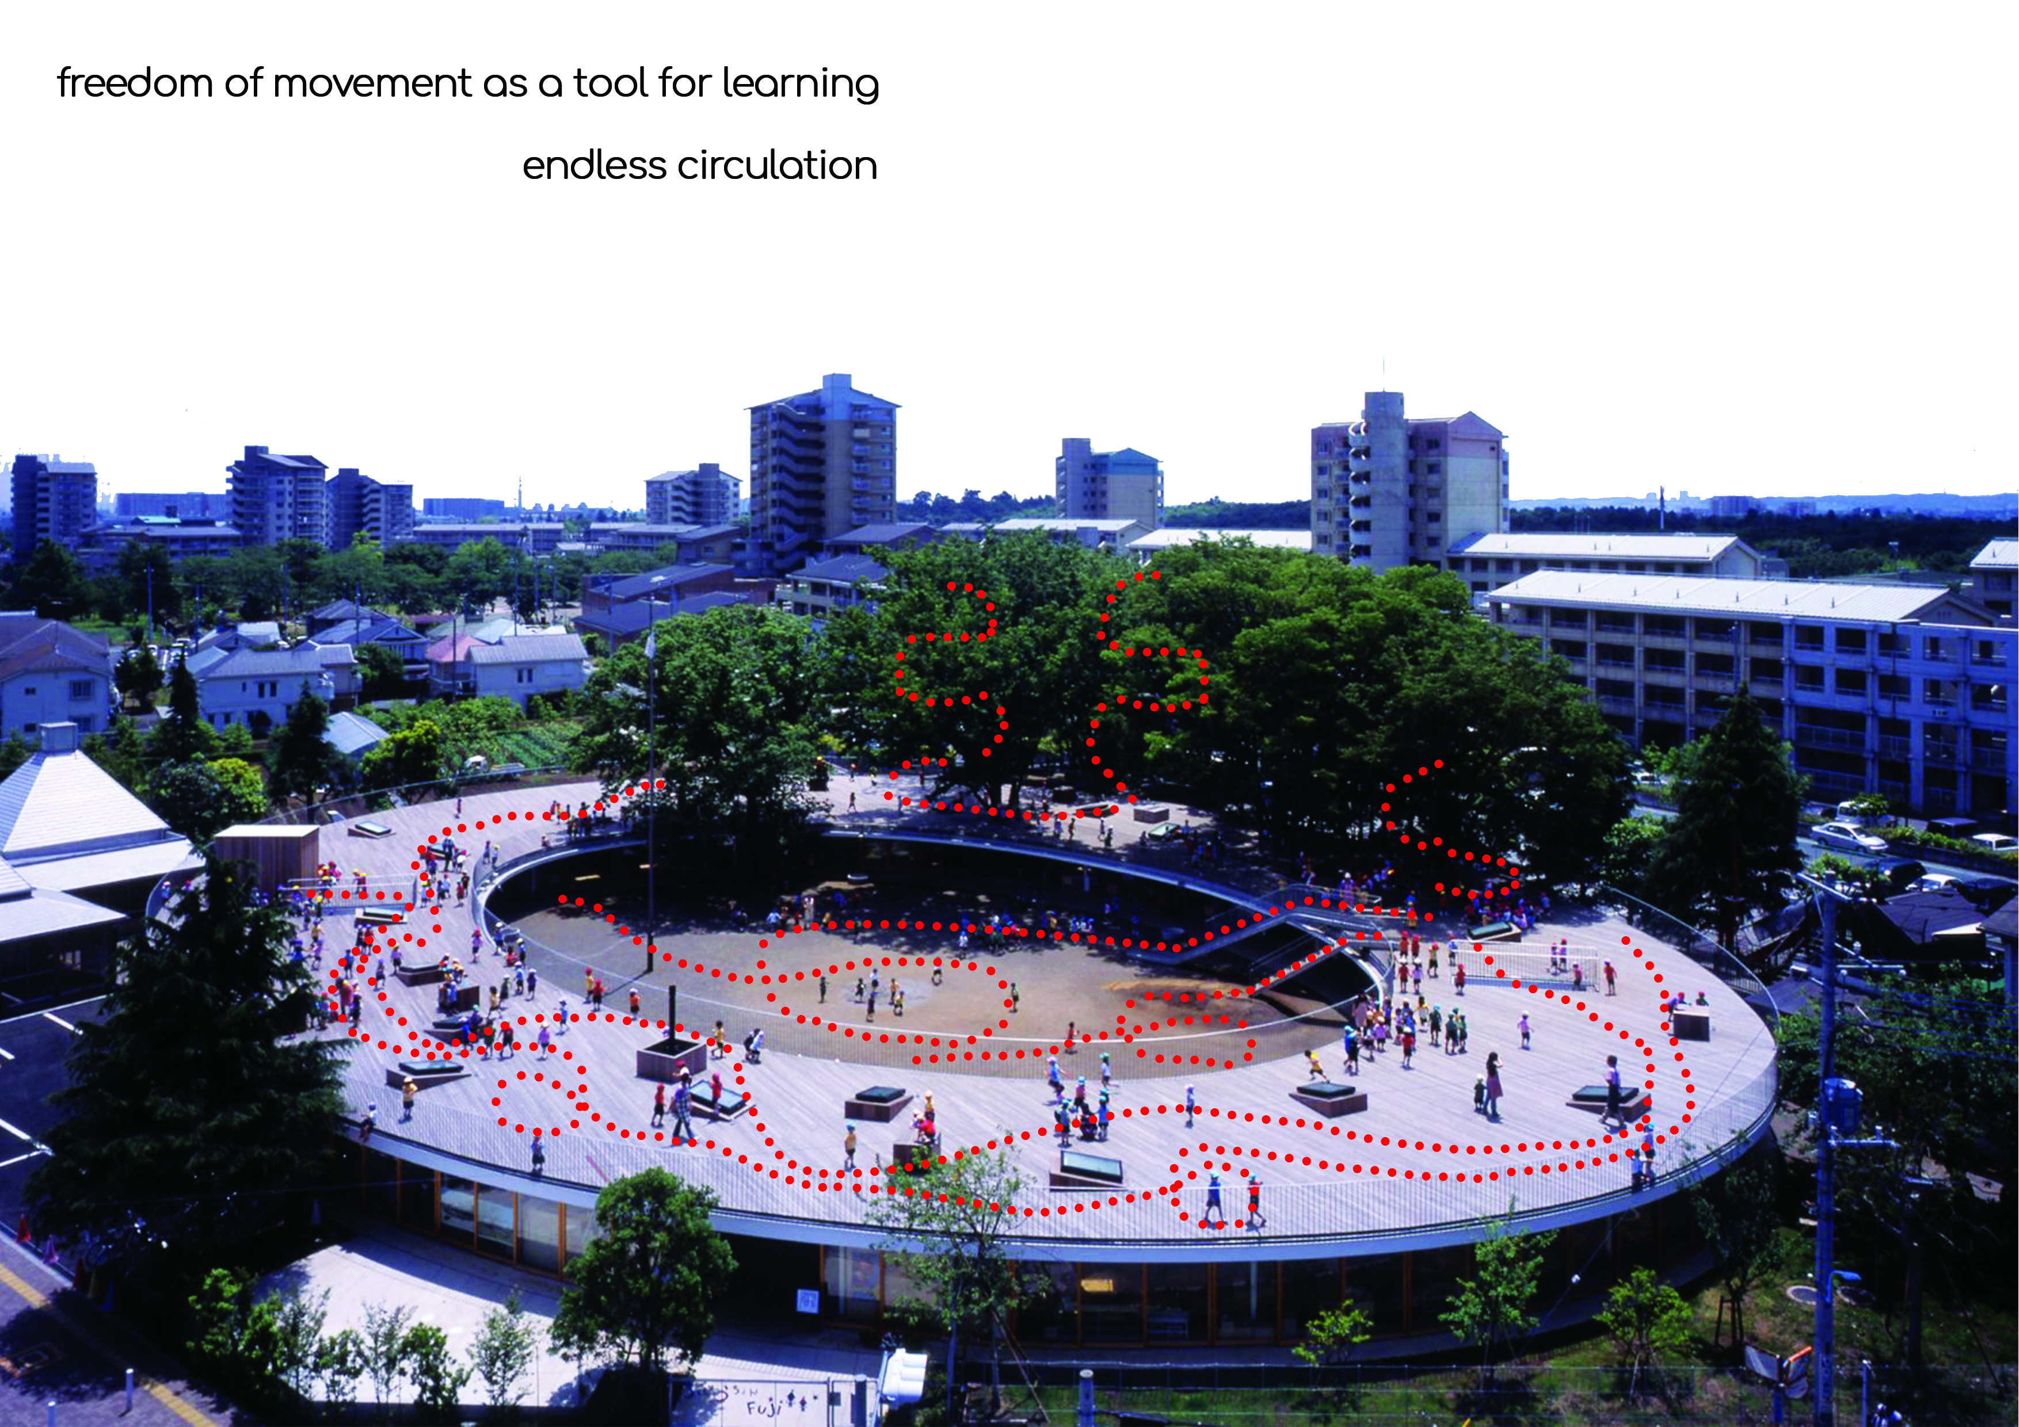
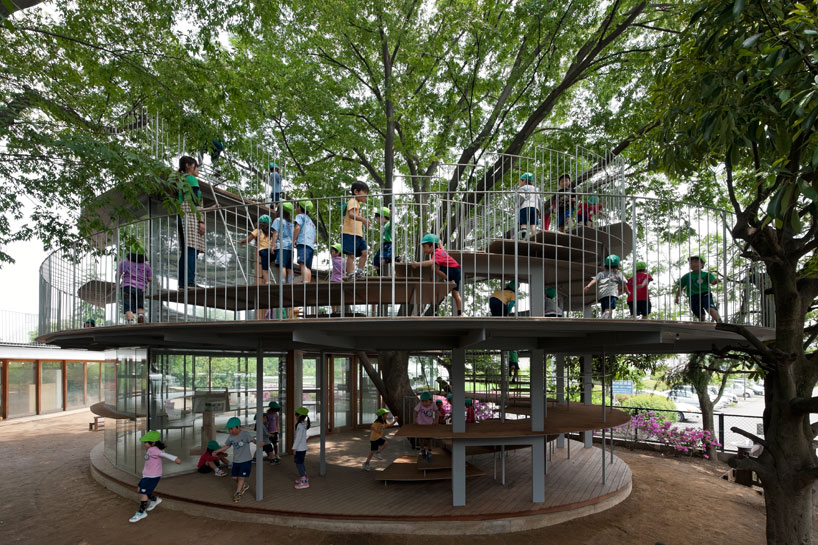
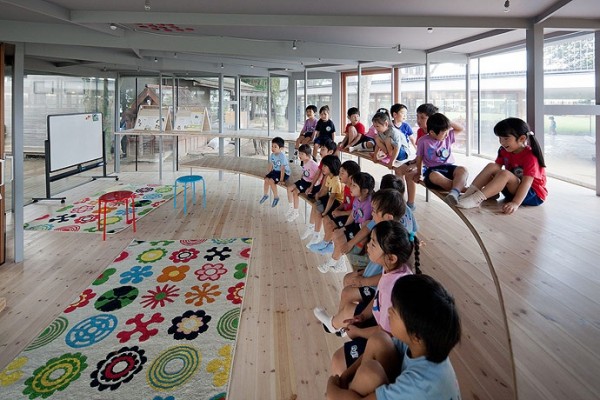


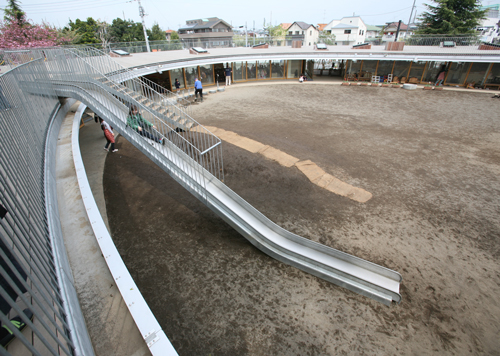
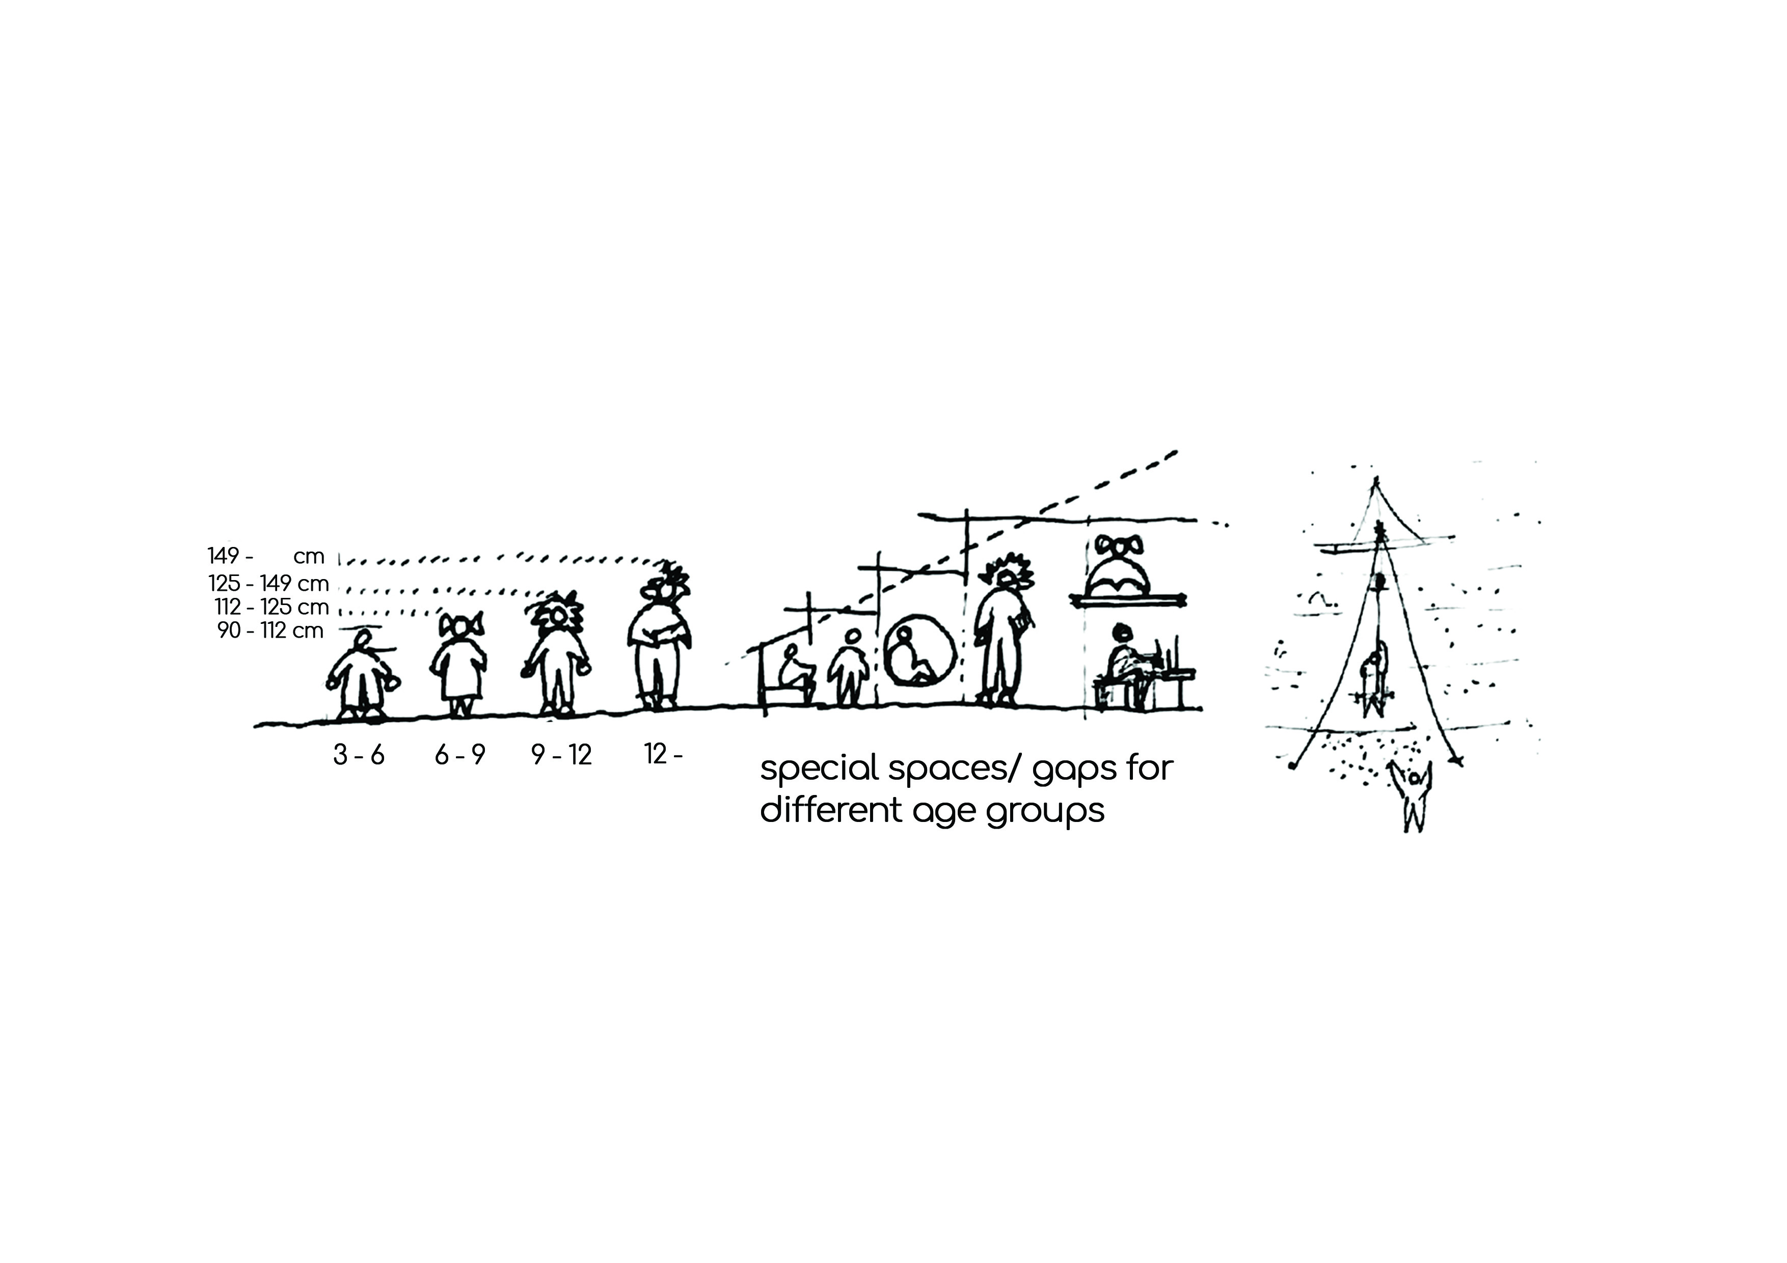
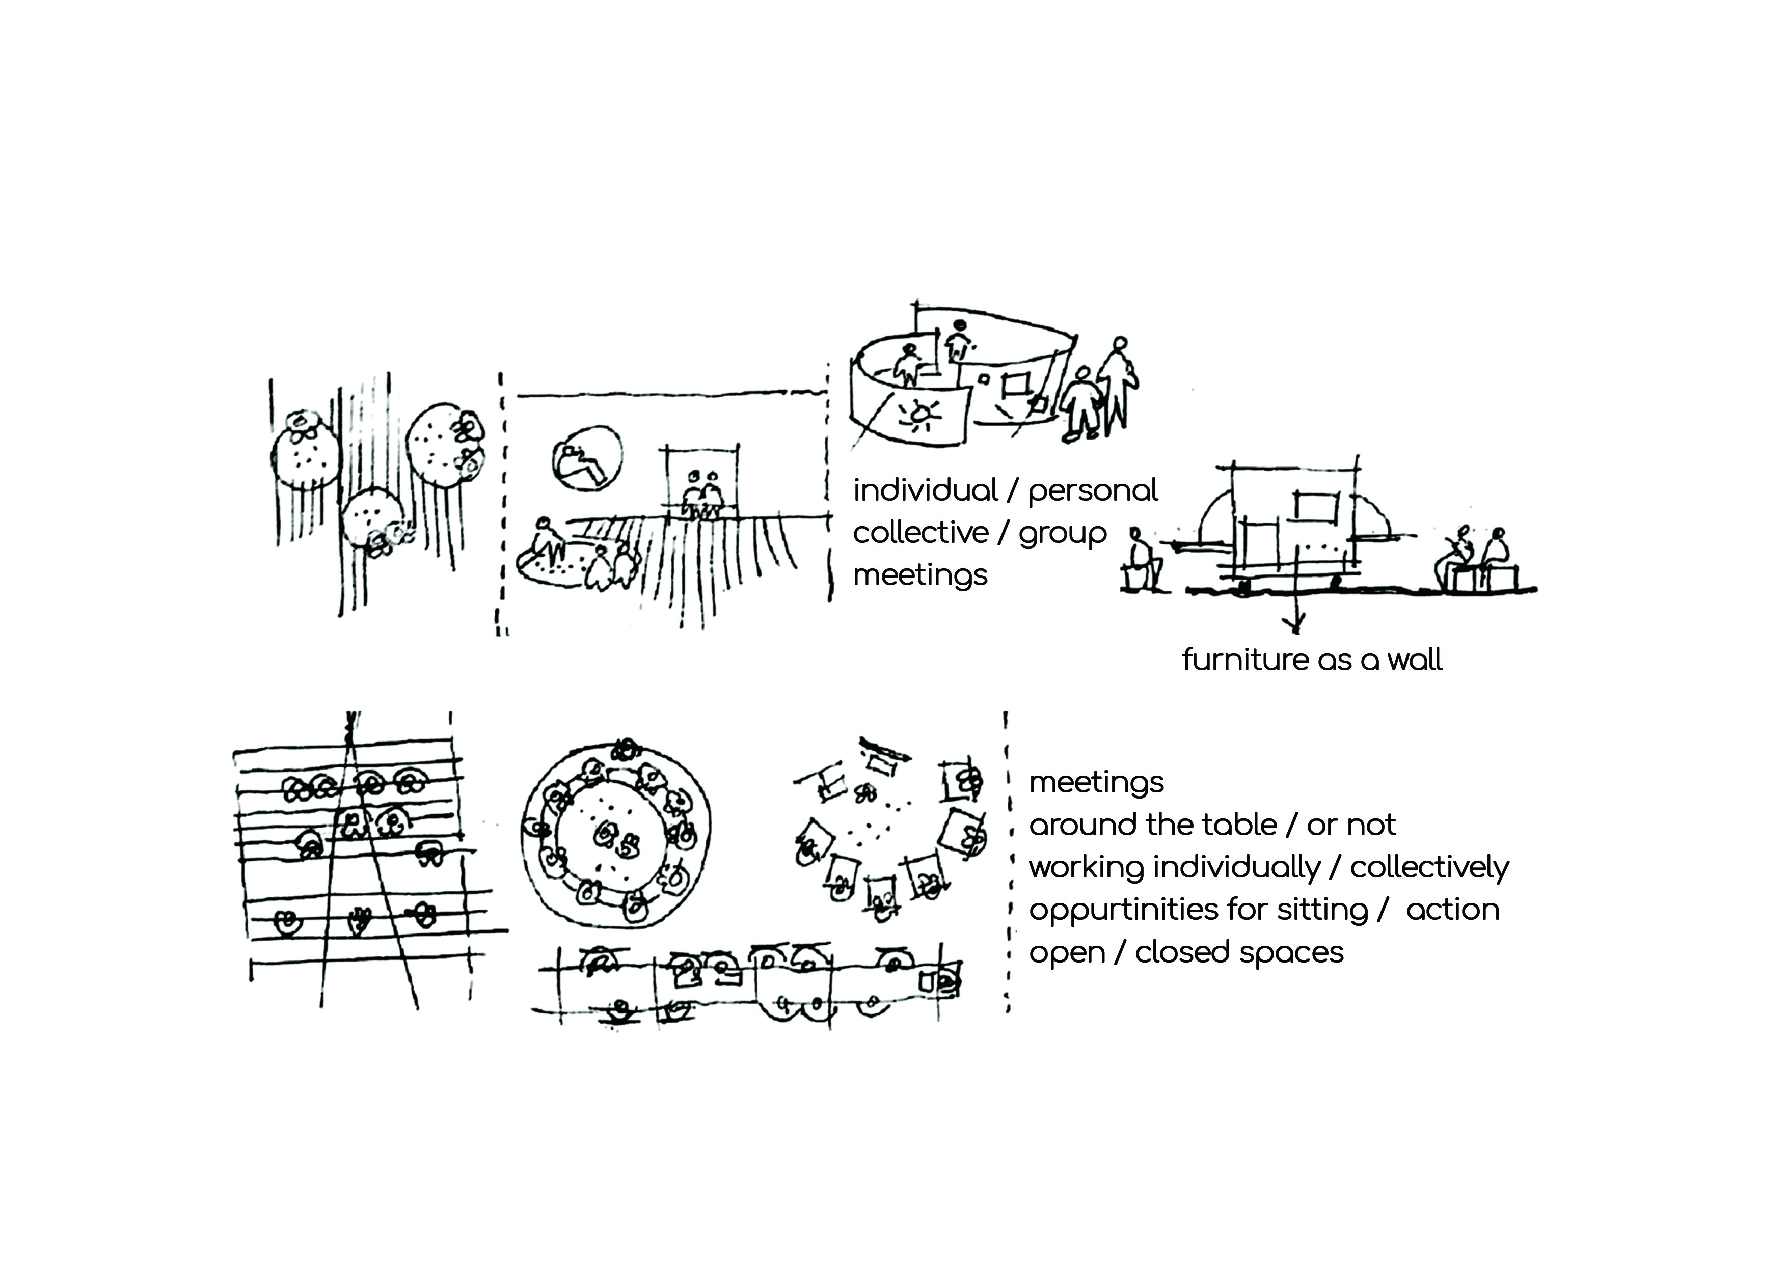
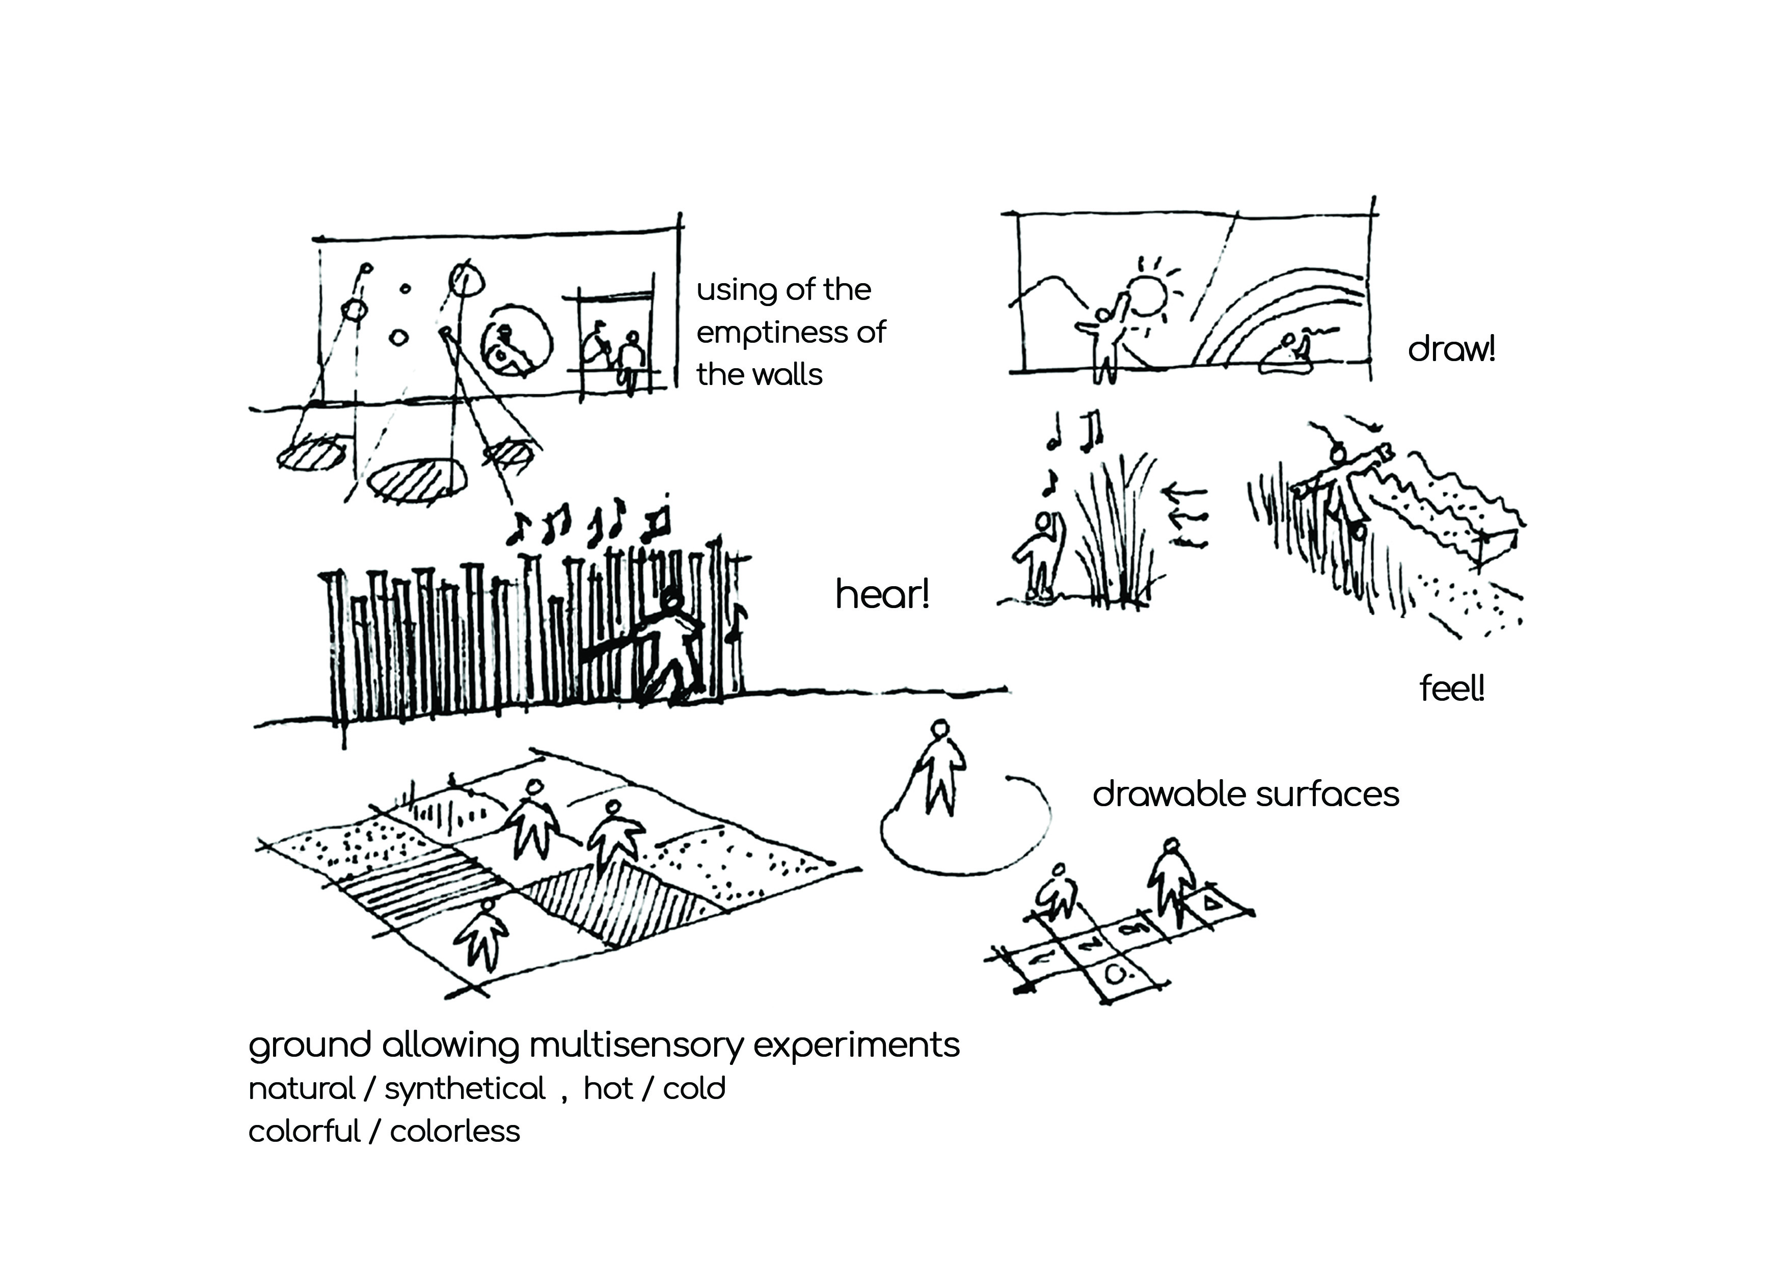
Sketches: Boğaçhan Dündaralp
P.S. The introduction and conclusion parts have been written with my two other friends -İdil(Bayar) and Cemil(Çalkıcı)- collectively entitled ‘The roles of flexibility about both spatial and social issues in many aspects’ .
 terra incognita